Example case studyOak & Field is a fictional business, and the photos are illustrations.All examples
A kitchen built around the way they cook
Layout & everyday needs
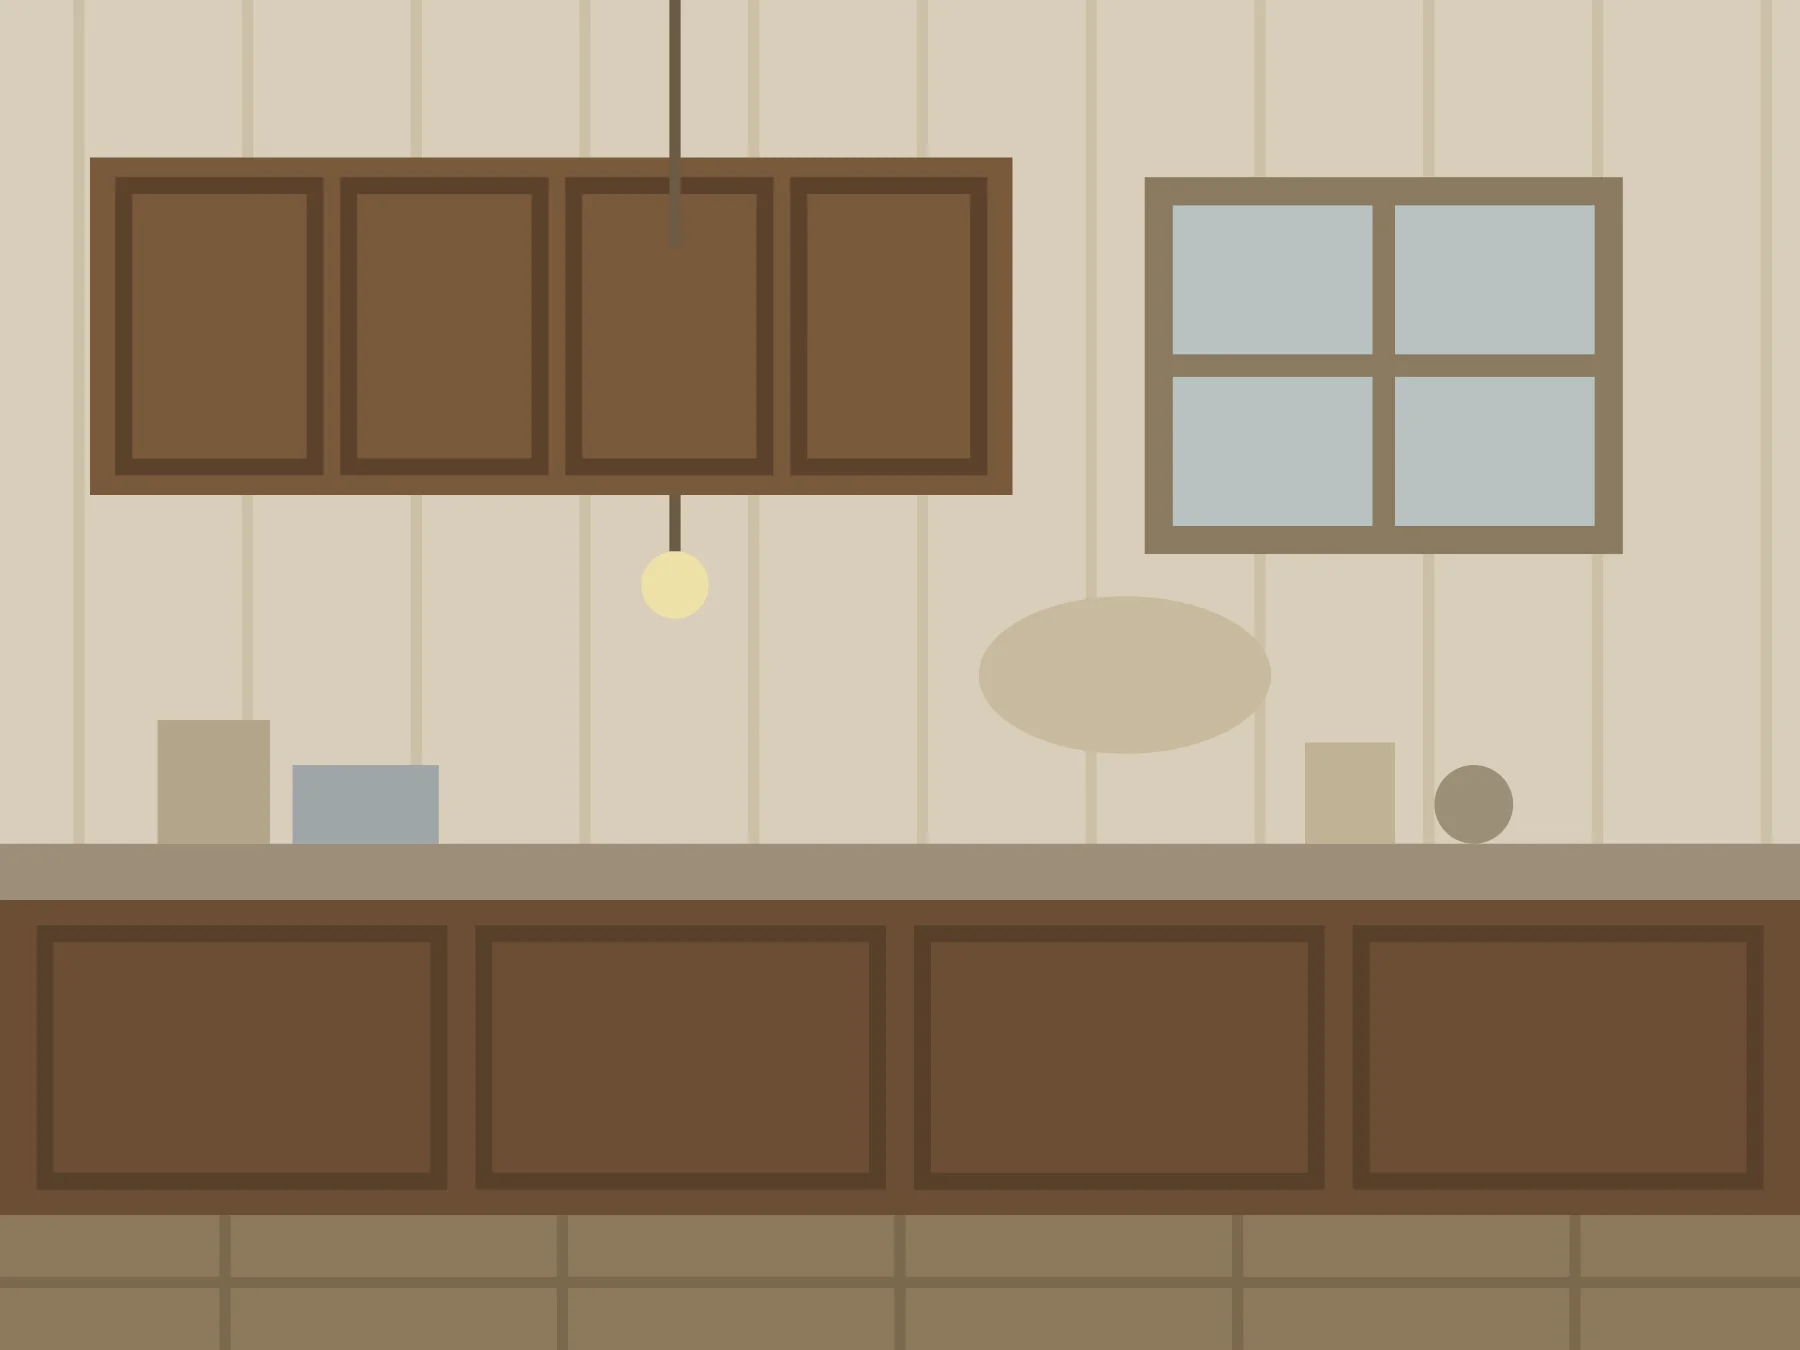
The owners cook together most evenings, but their kitchen worked against them. Dark upper cabinets closed the room in, a single bare bulb was the only light, and boxes and canisters covered the countertop. They wanted more light, open storage and a countertop they could actually cook on.
Fixtures, finishes & installation
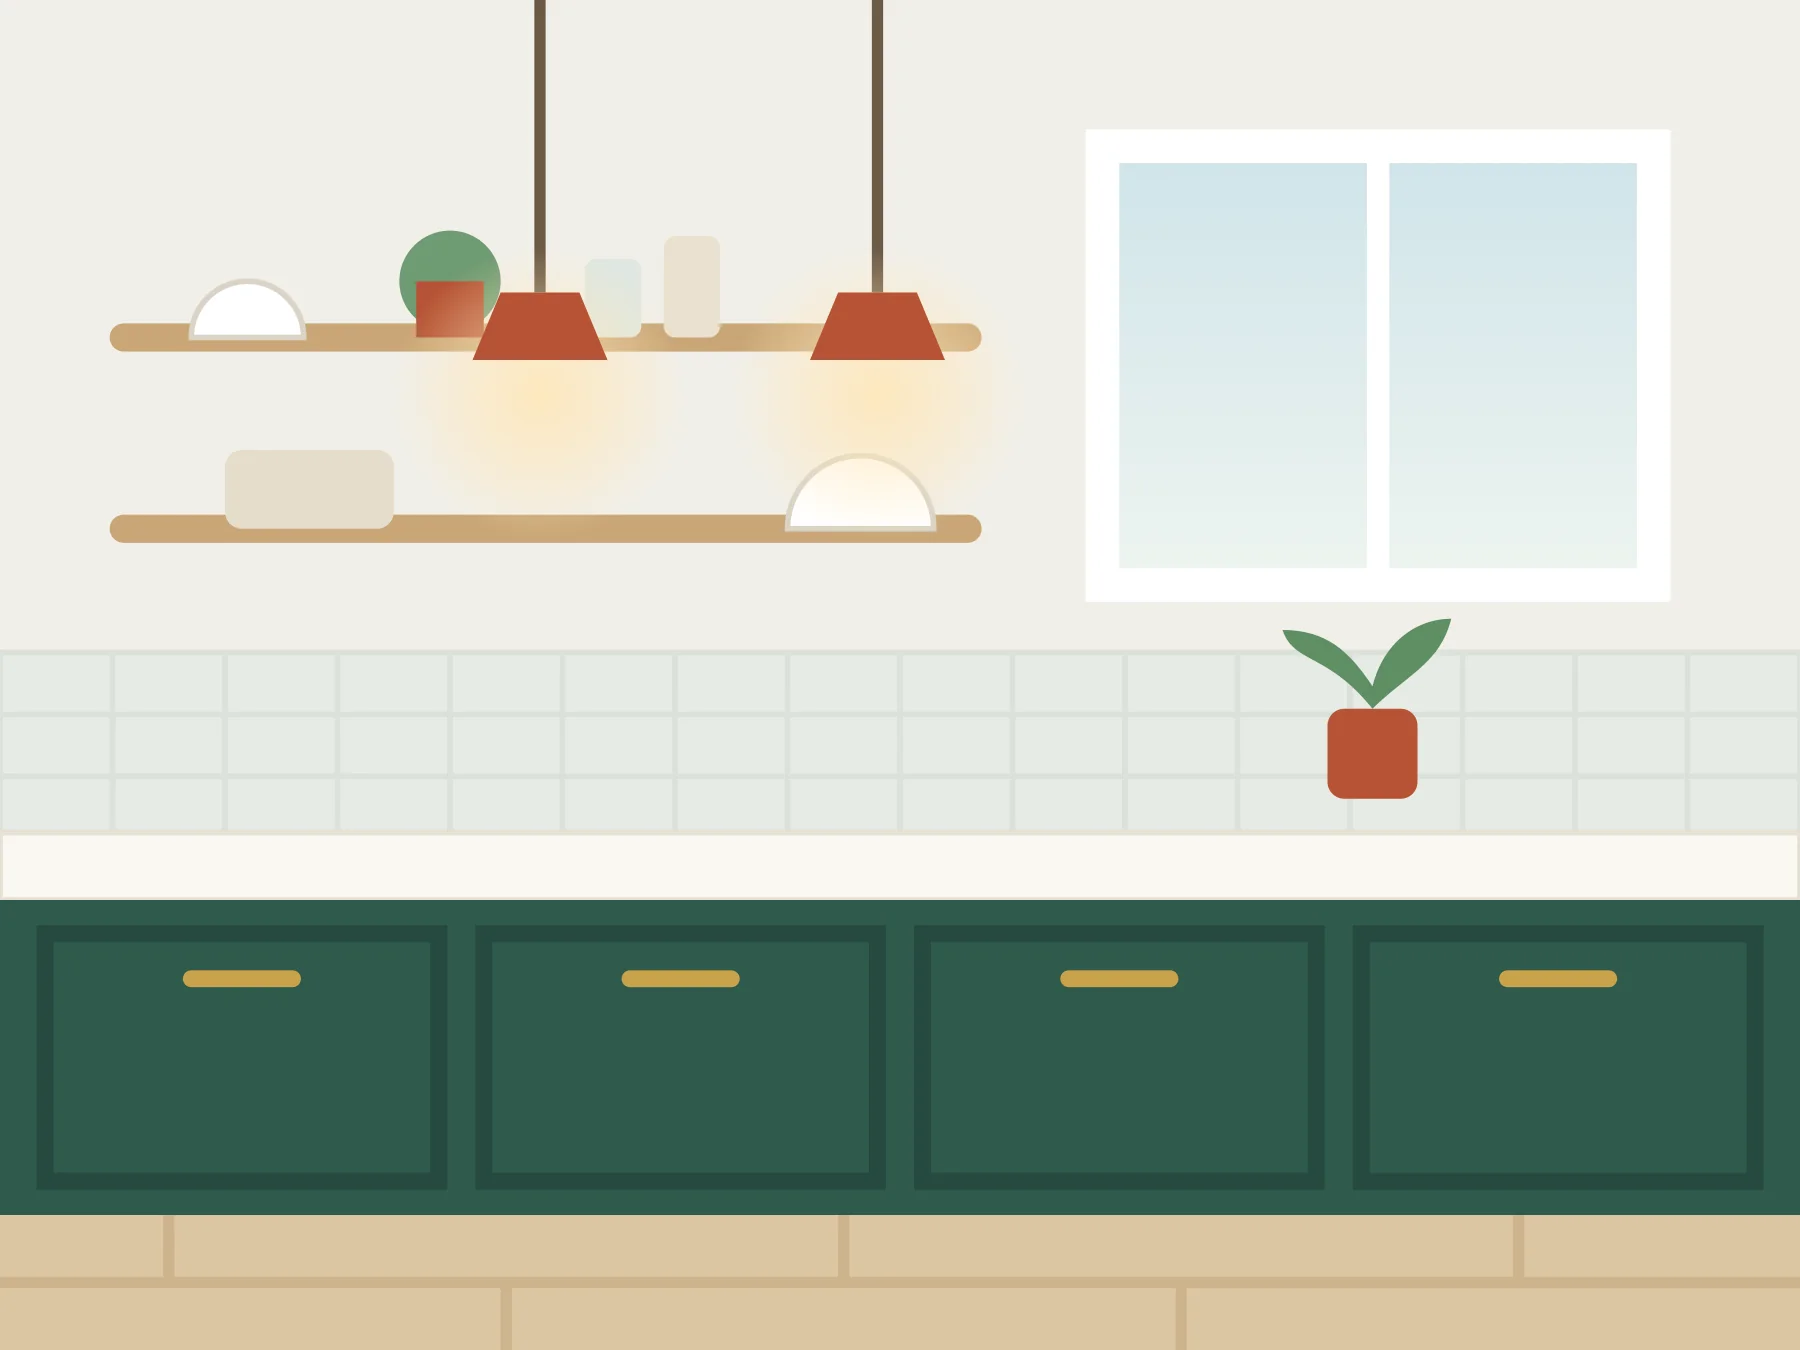
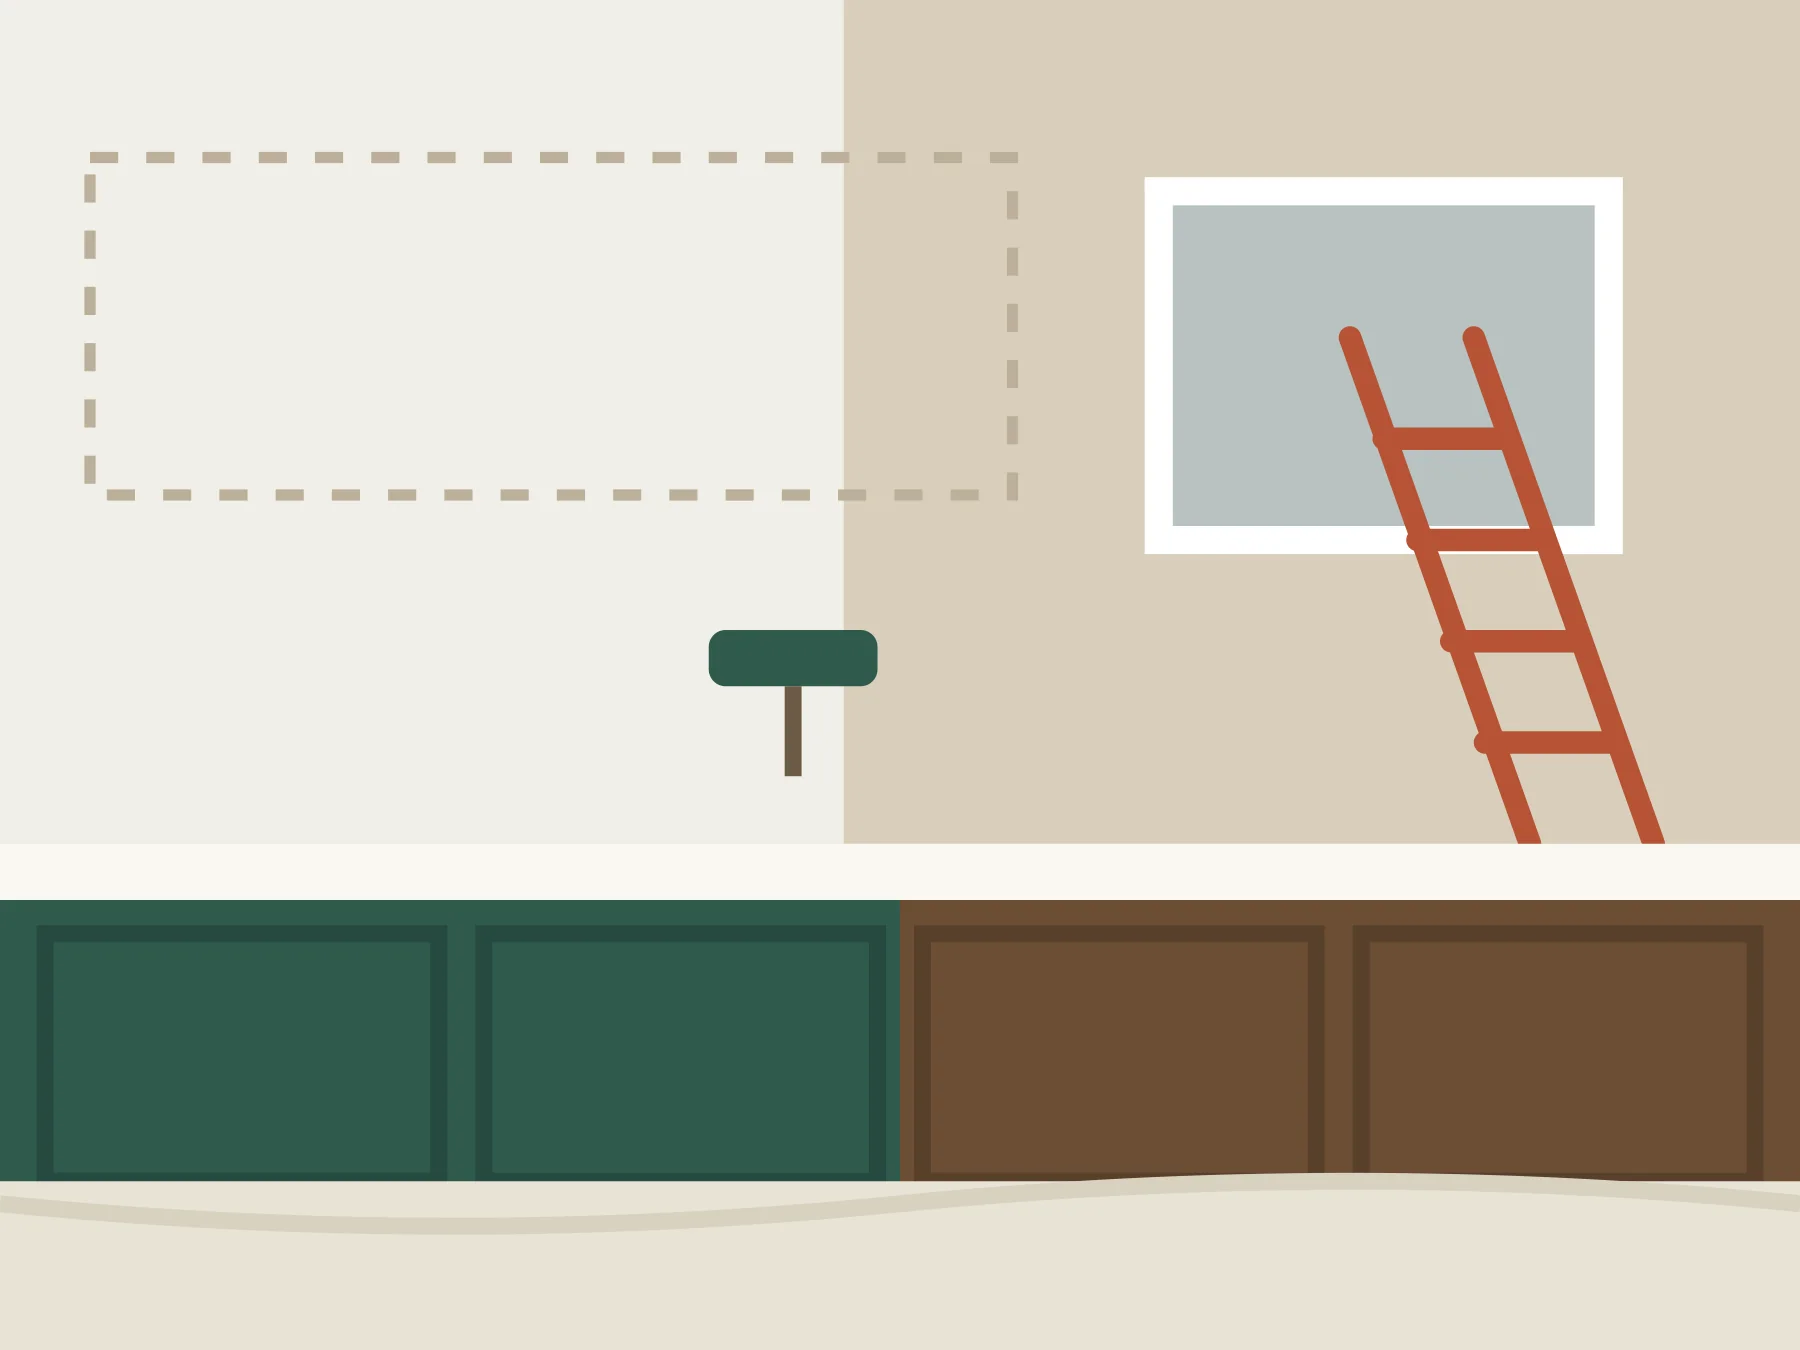
We took down the upper cabinets and installed two open oak shelves in their place, replaced the small window with a larger one and hung two pendant lights over the counter. The walls went a warm off-white, the new white countertop got a sage tile backsplash, and we painted the base cabinets deep green, added brass pulls and laid a light oak floor.
The finished space
The kitchen is brighter and far more open. Everyday bowls and jars sit on the shelves within easy reach, and the countertop is clear for cooking together again.
Your best work
deserves a story.
CraftTold turns your photos and your own words into case studies like this one.
Learn about CraftTold ↗